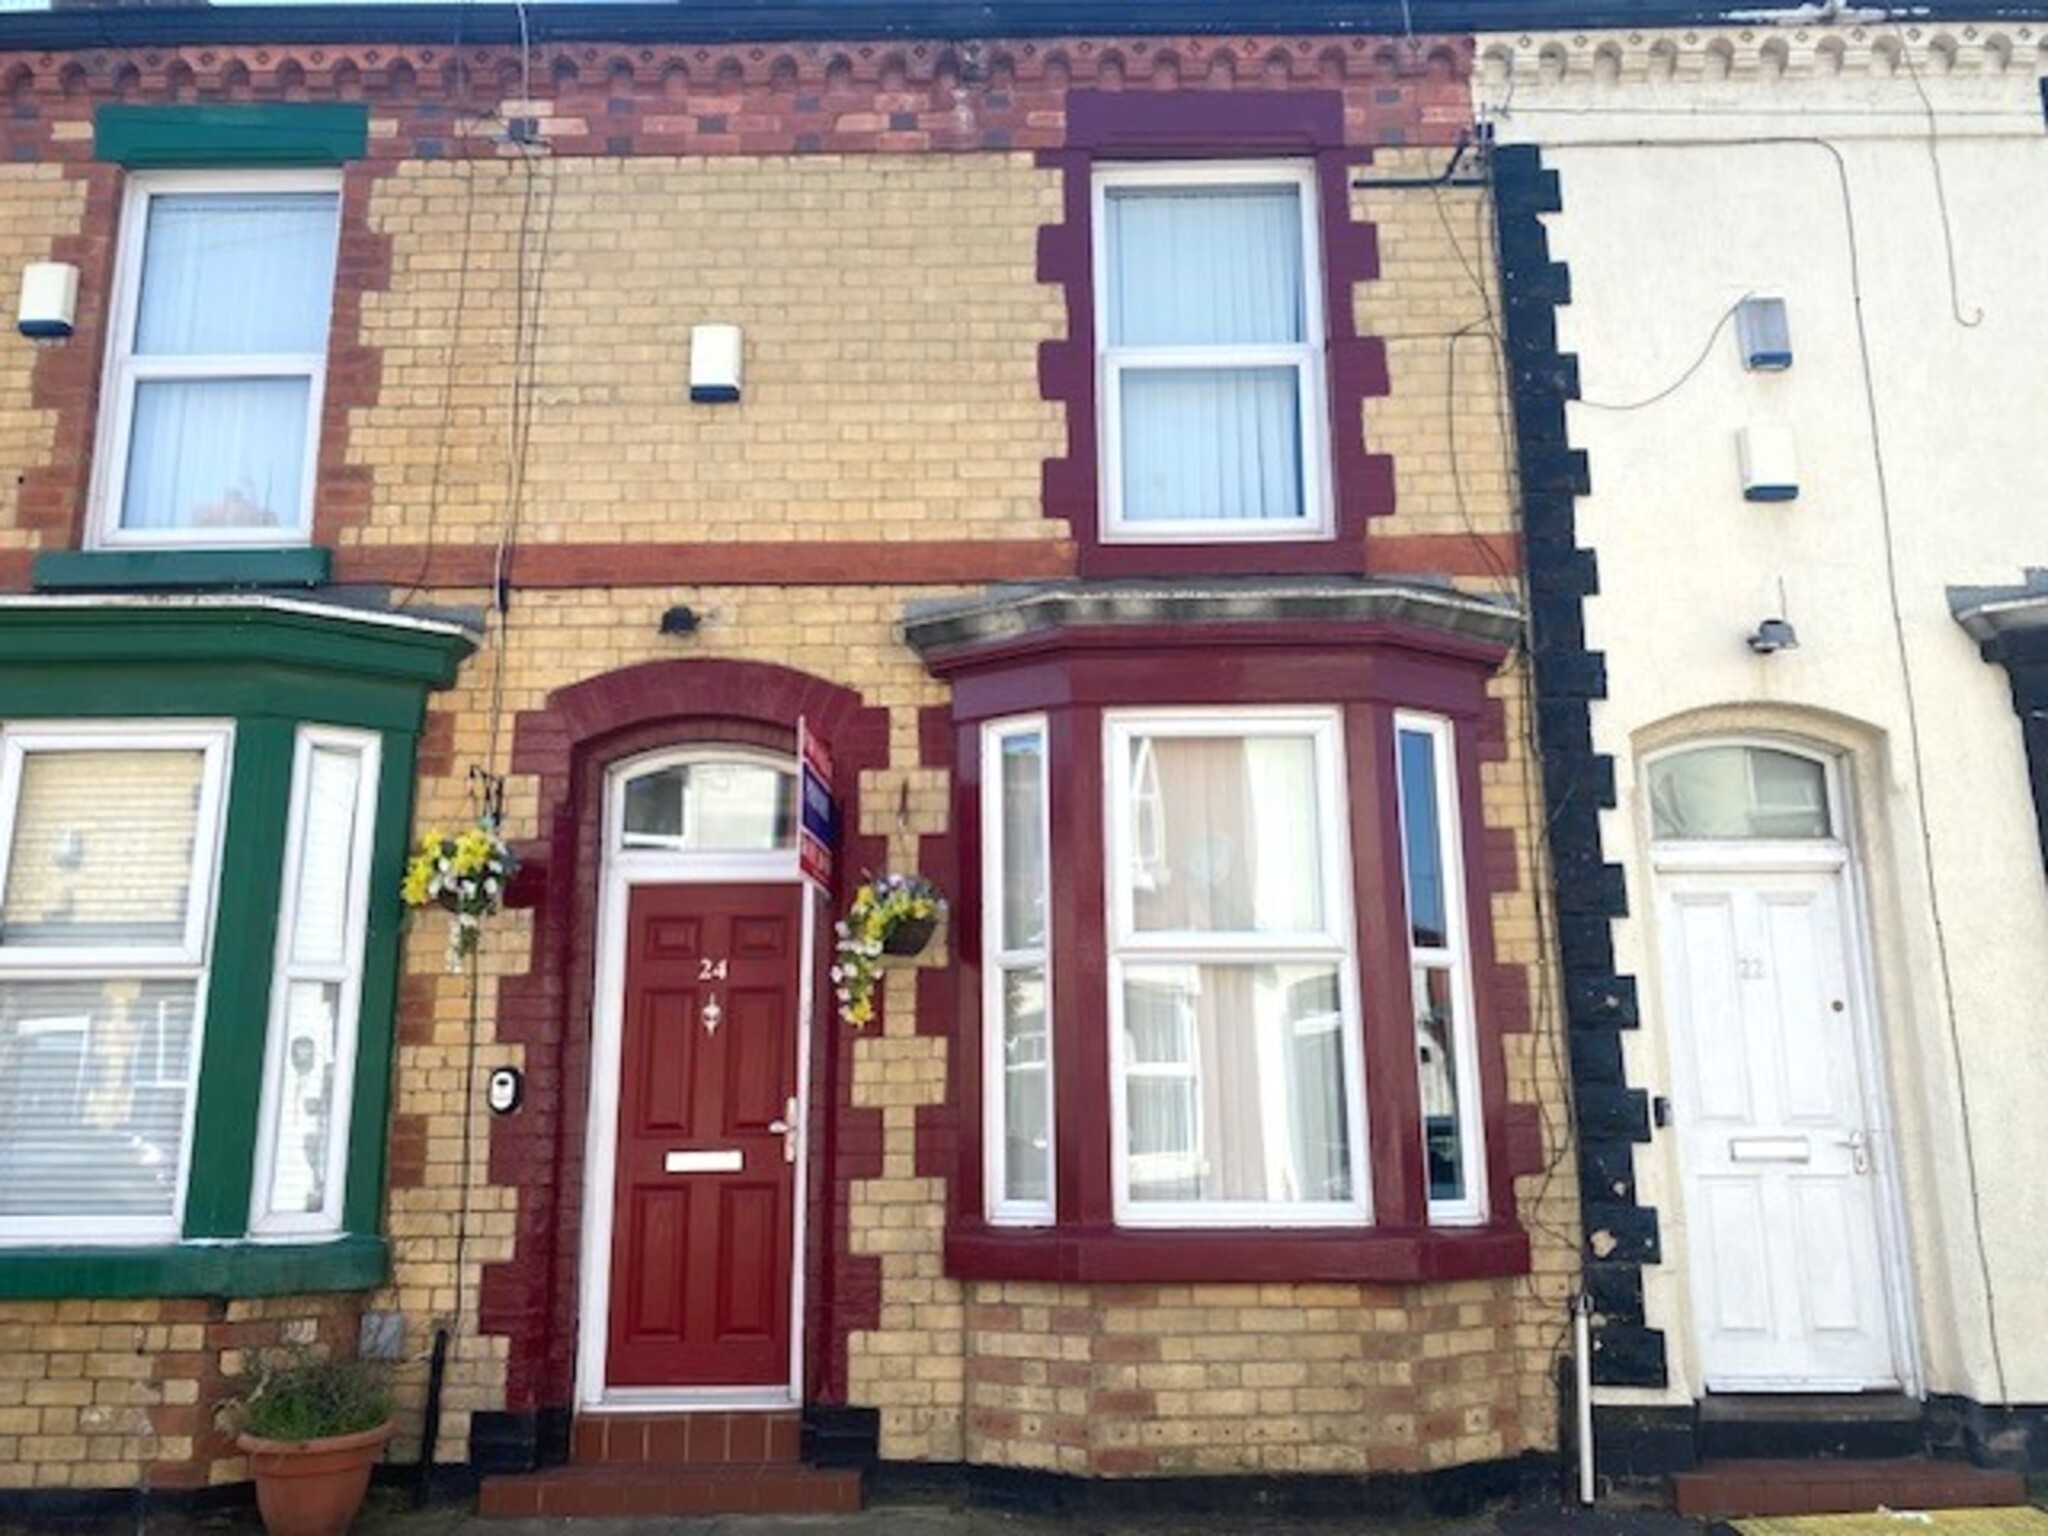
Entrance
Radiator, tiled floor.
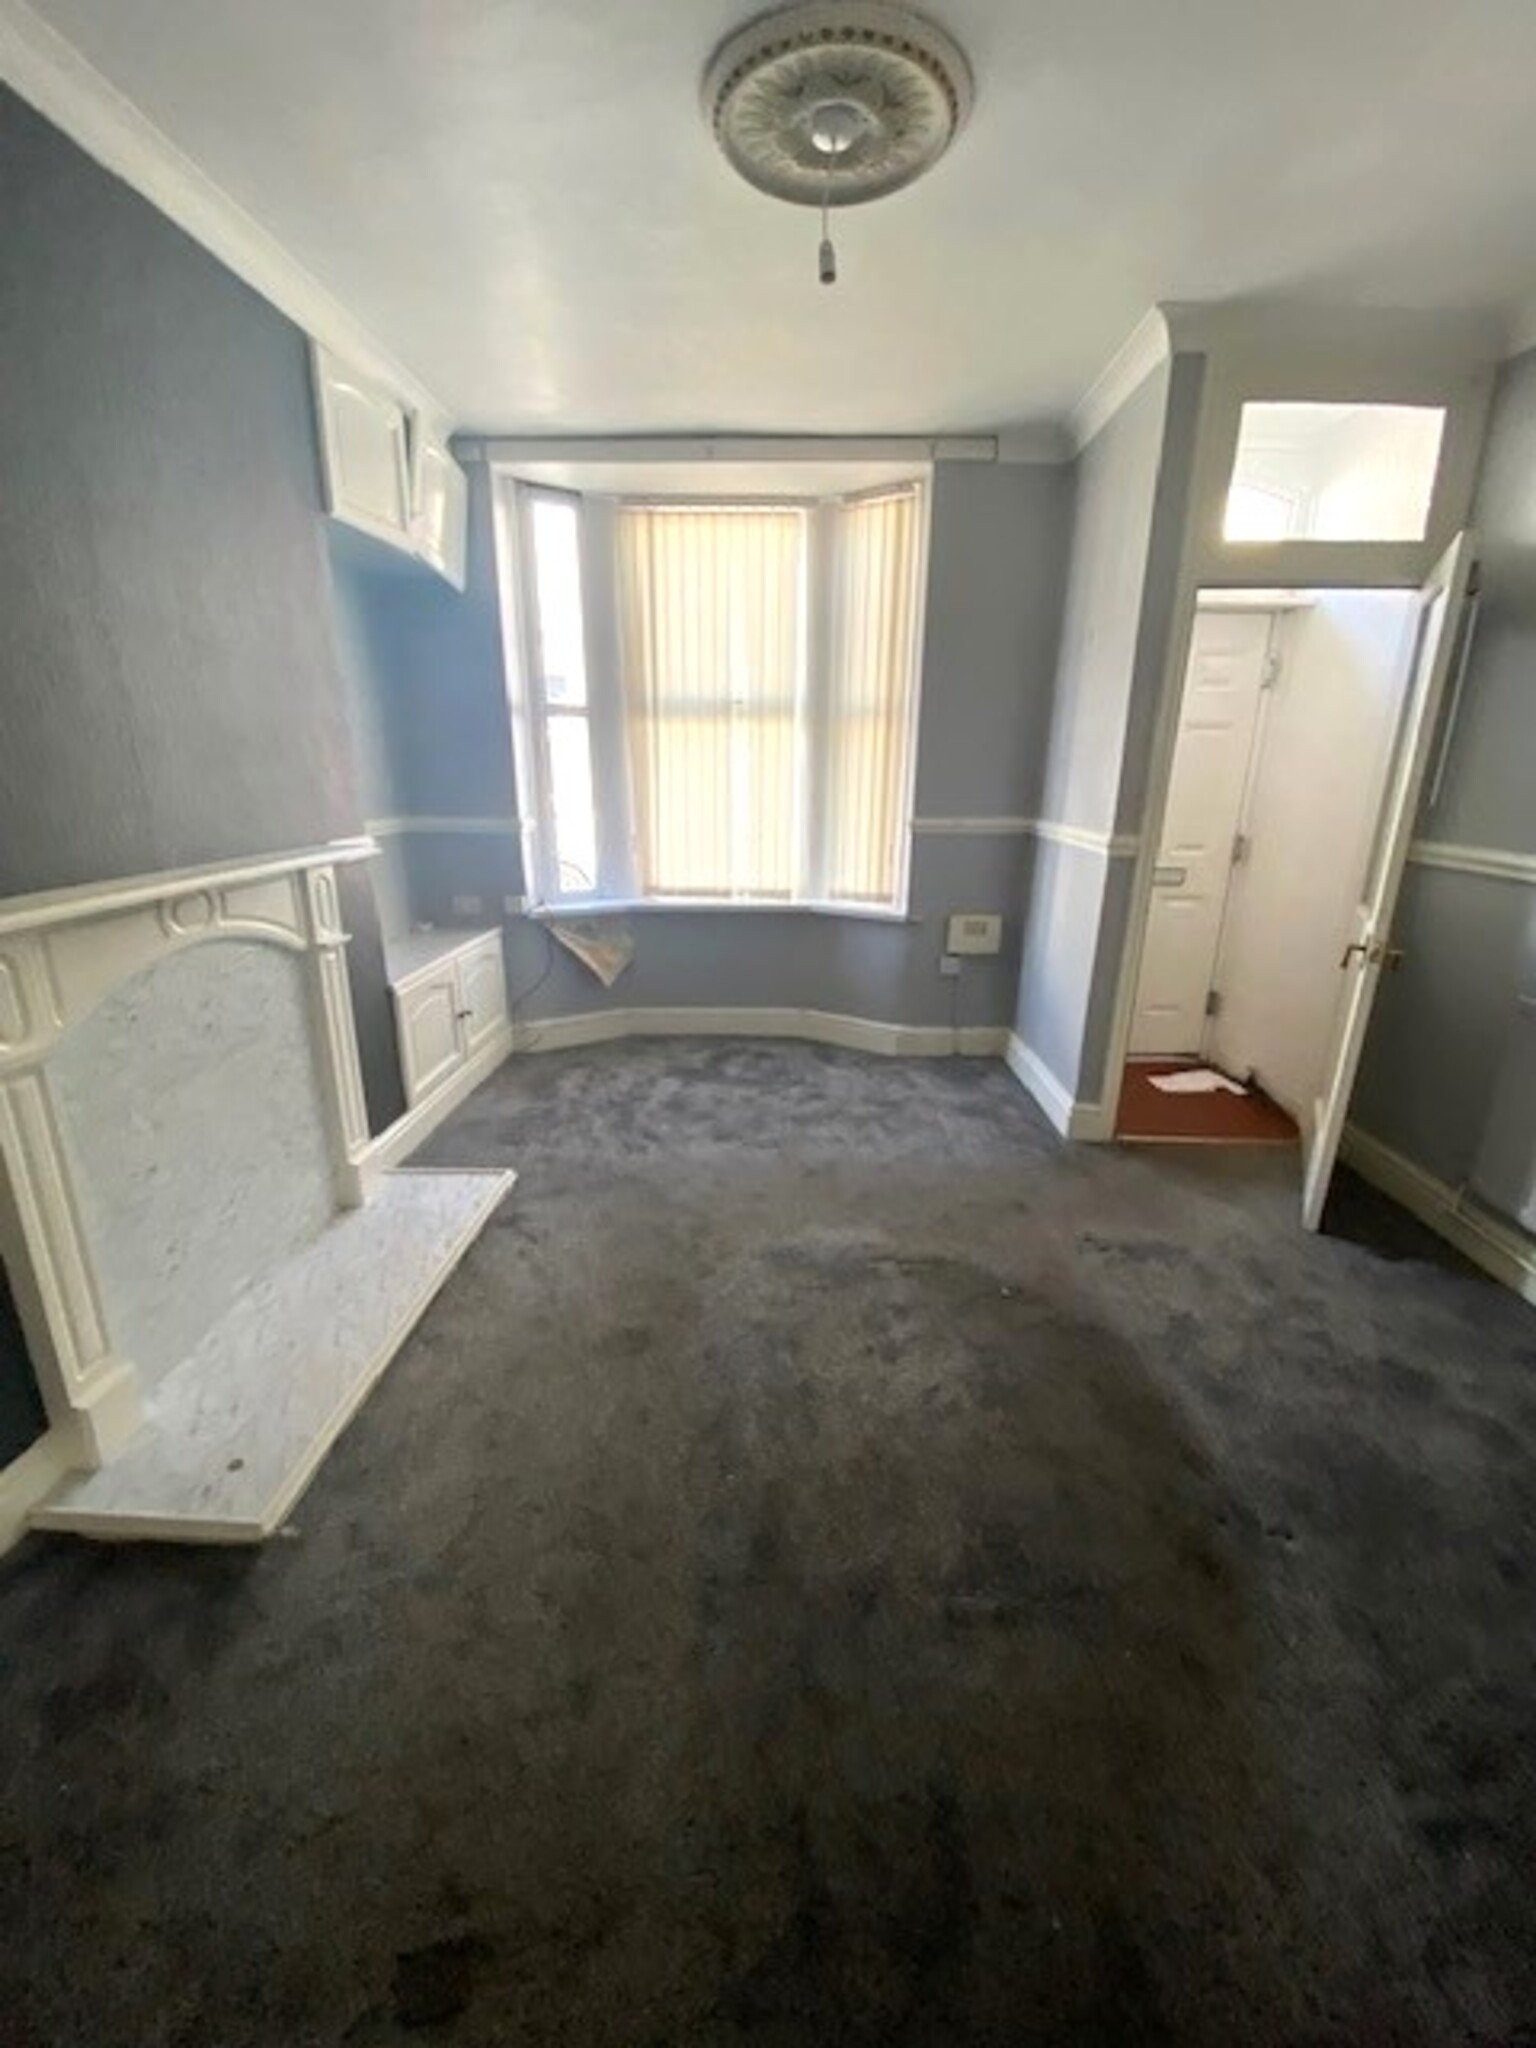
Reception One 13’7” x 12’10”
Bay window, radiator, carpet.
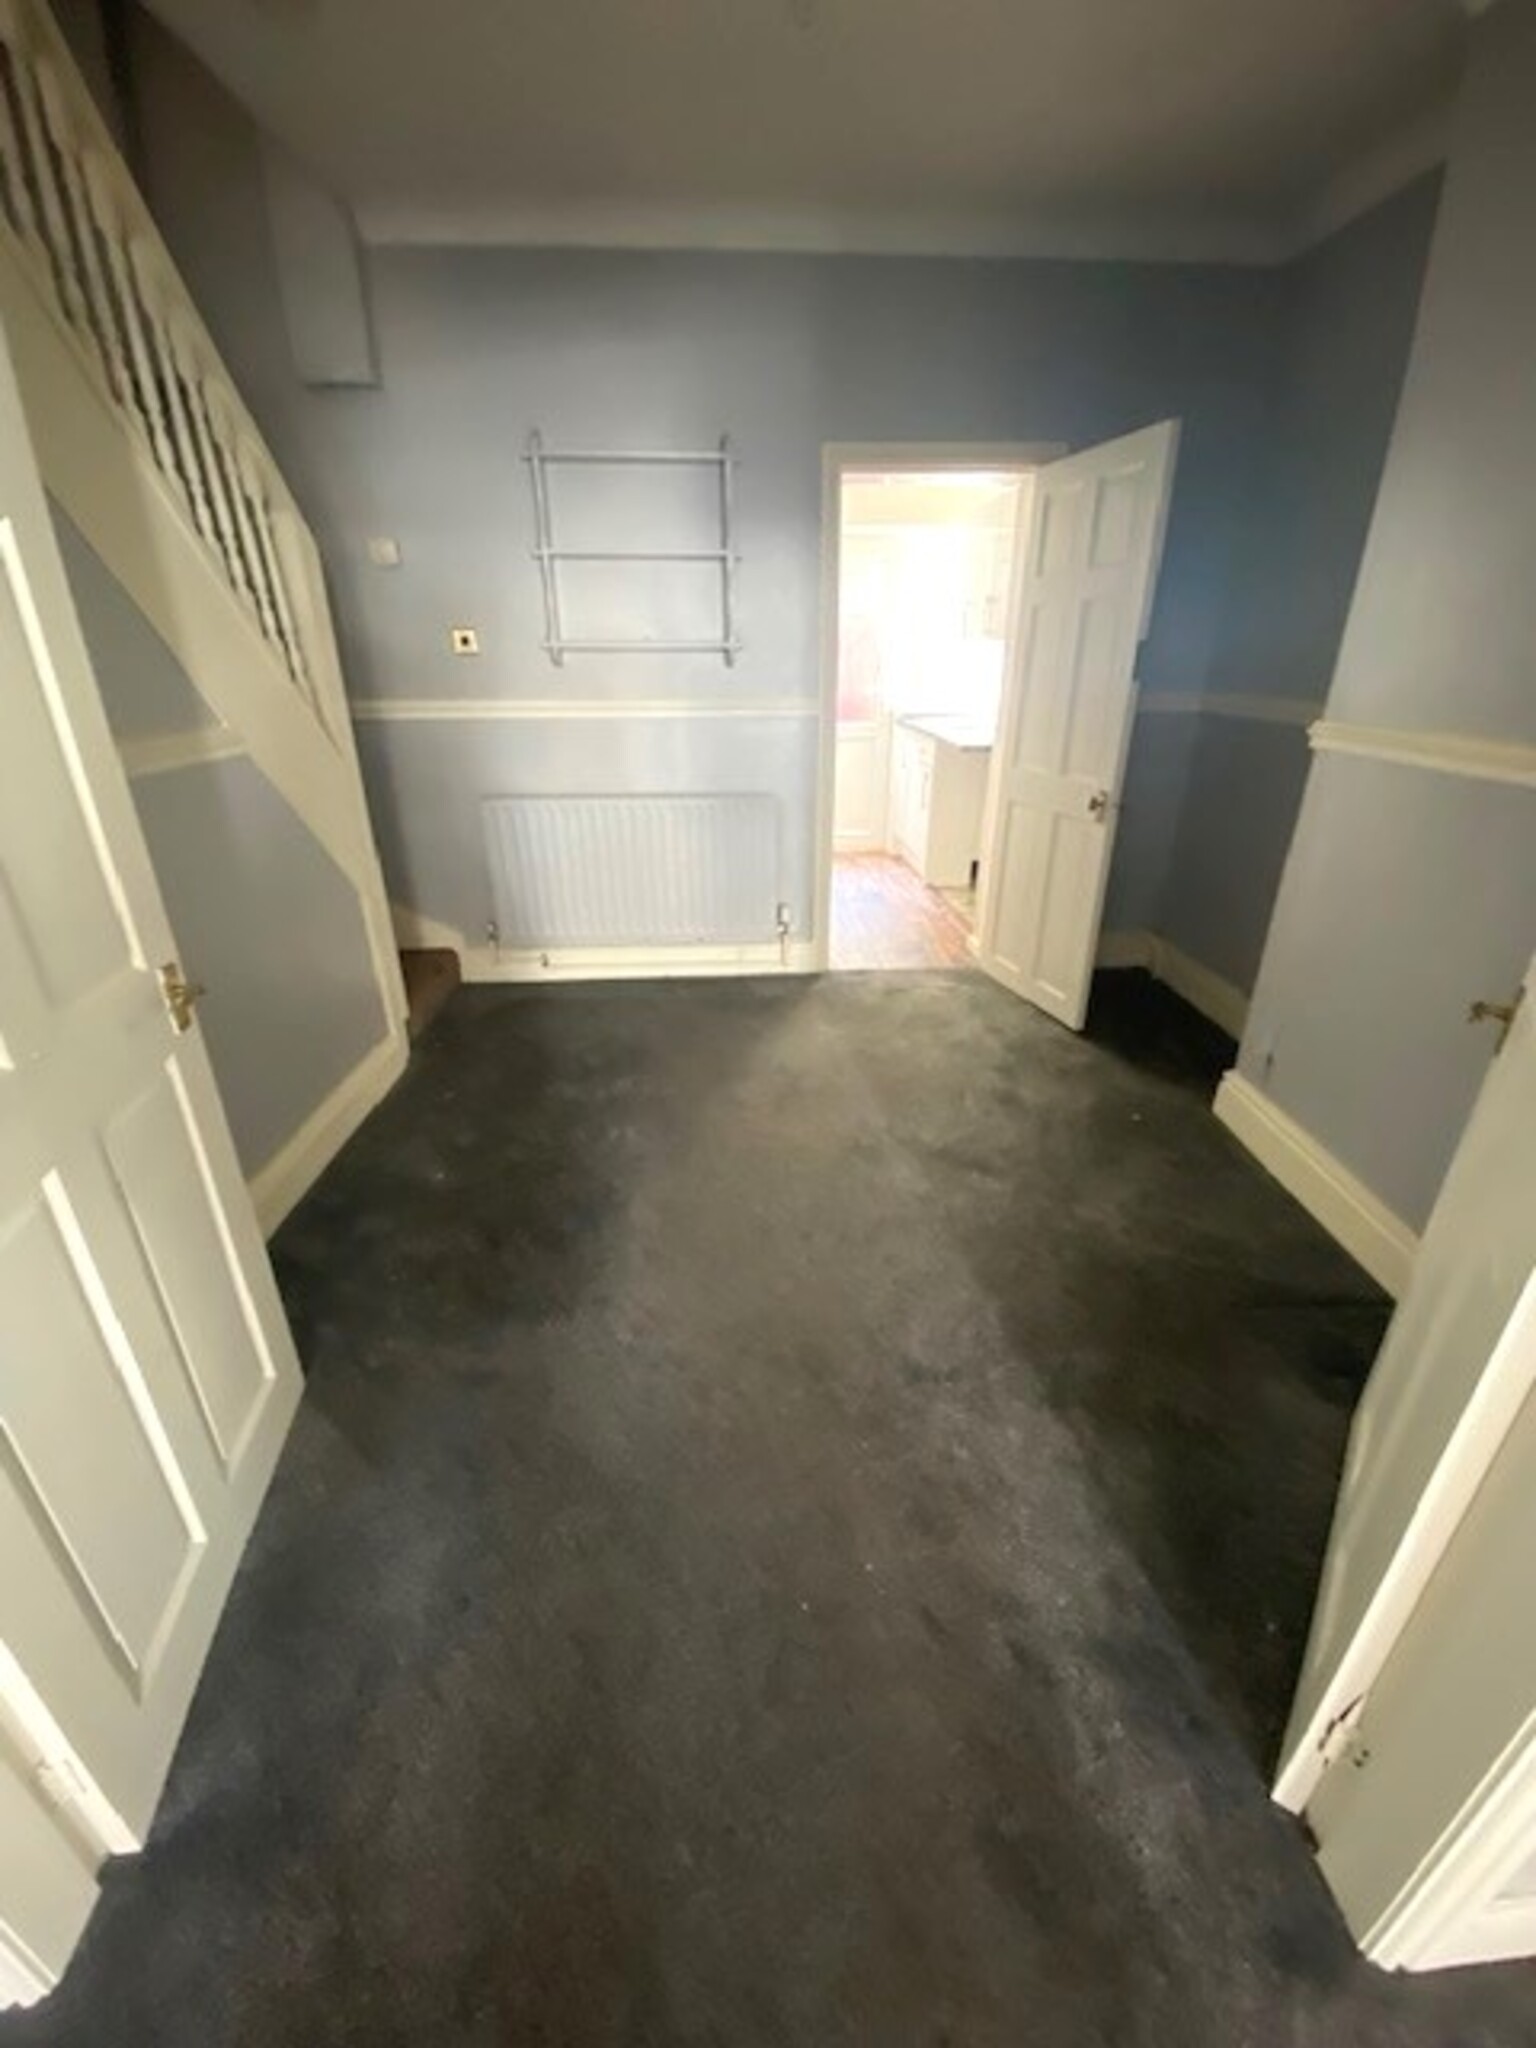
Reception Two 12’9” x 10’3”
Radiator, carpet.
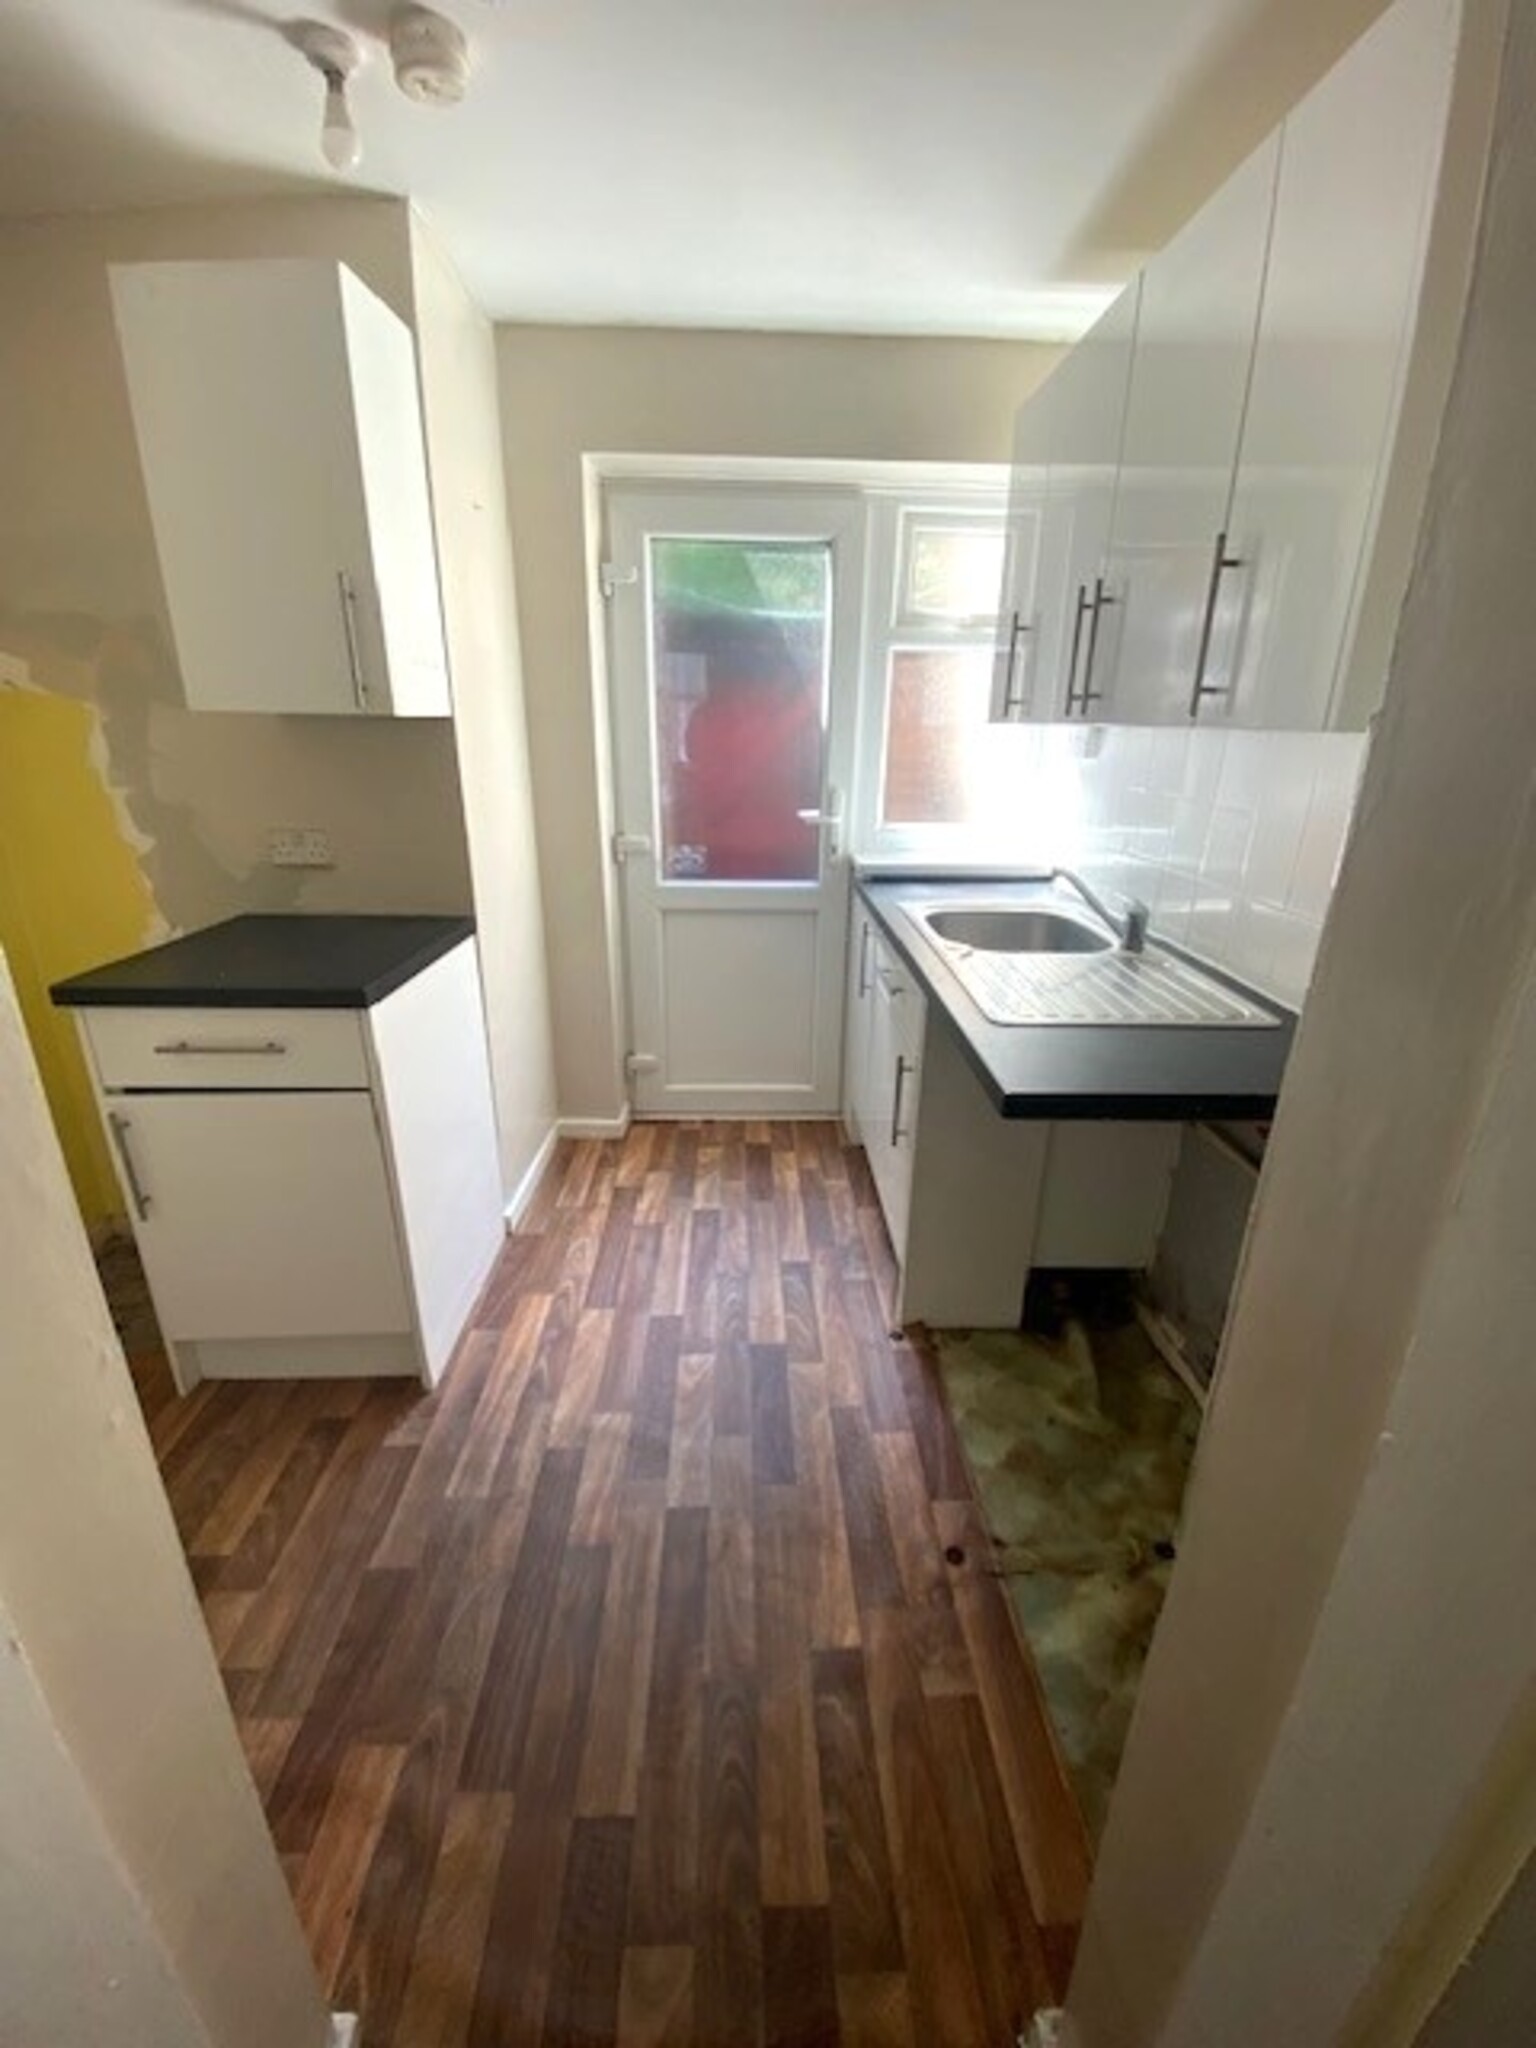
Kitchen 9’2” x 8’5”
Base and wall unit with part tiled walls, radiator, vinyl flooring.
Bedroom One 12’2” x 10’6”
Radiator, blinds, carpet.
Bedroom Two 10’5” x 9’11”
Radiator, carpet.
Bathroom (downstairs)
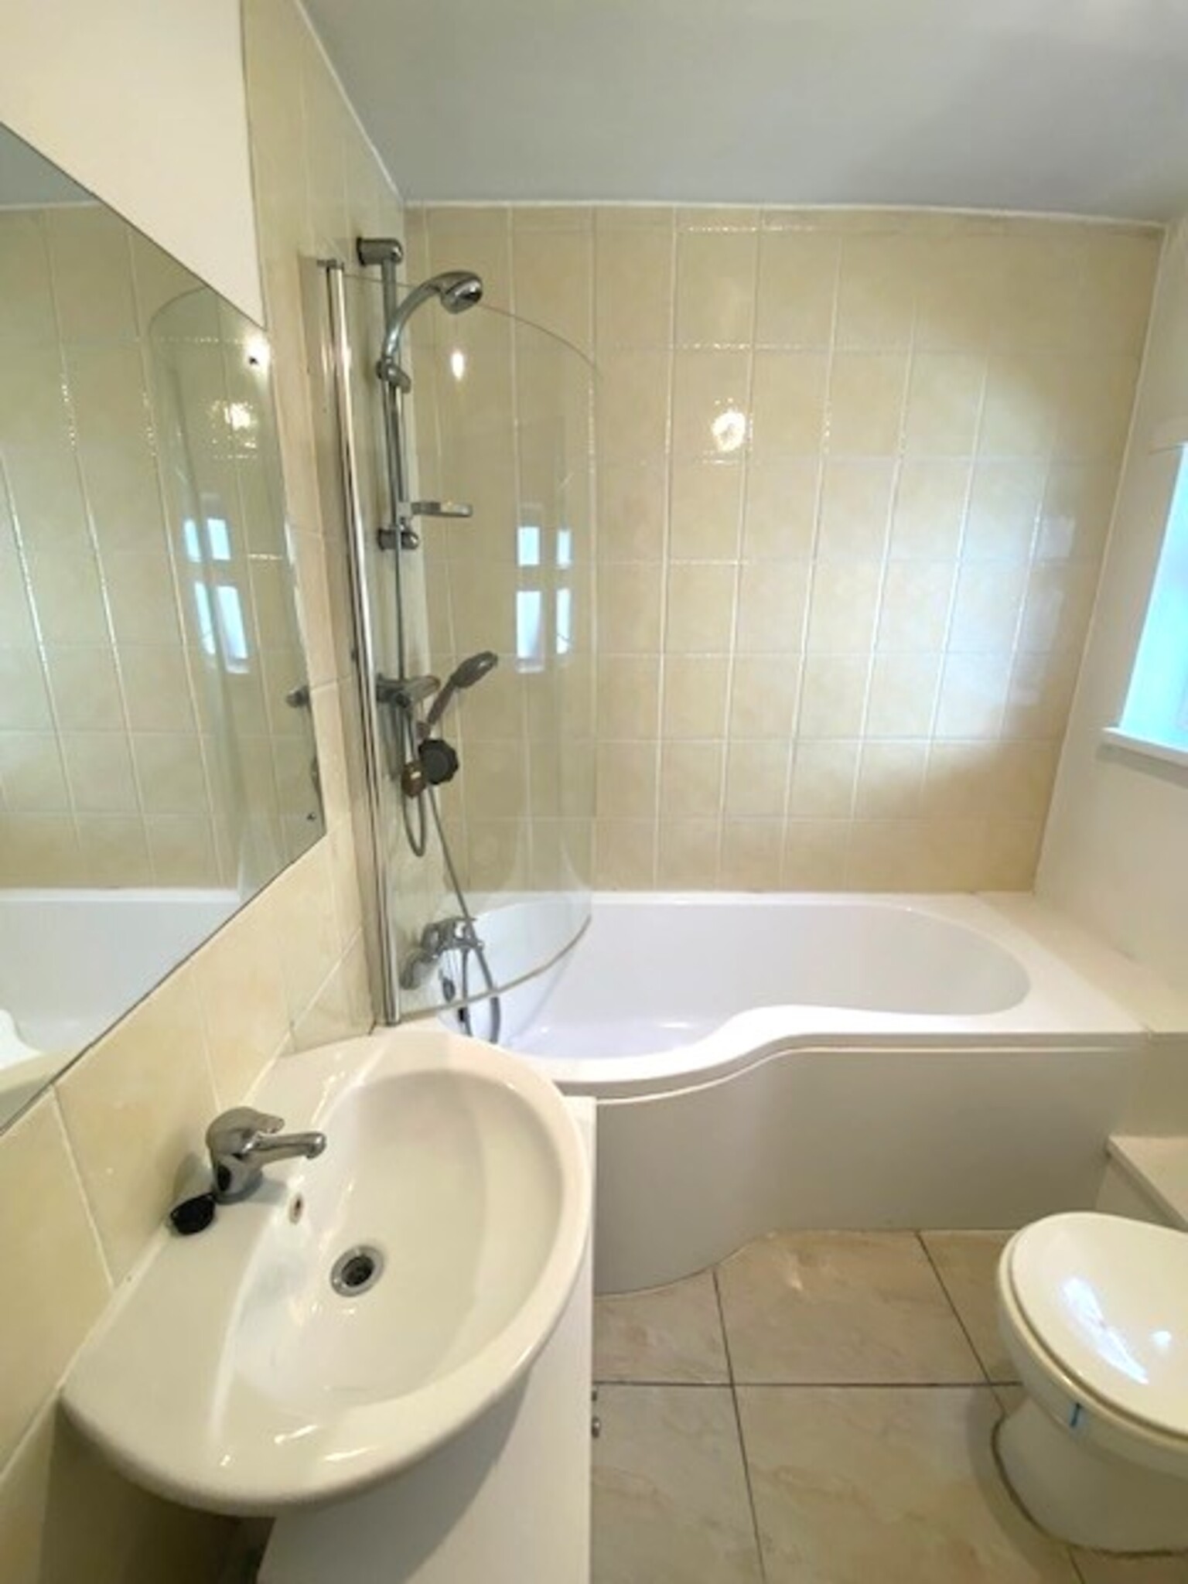
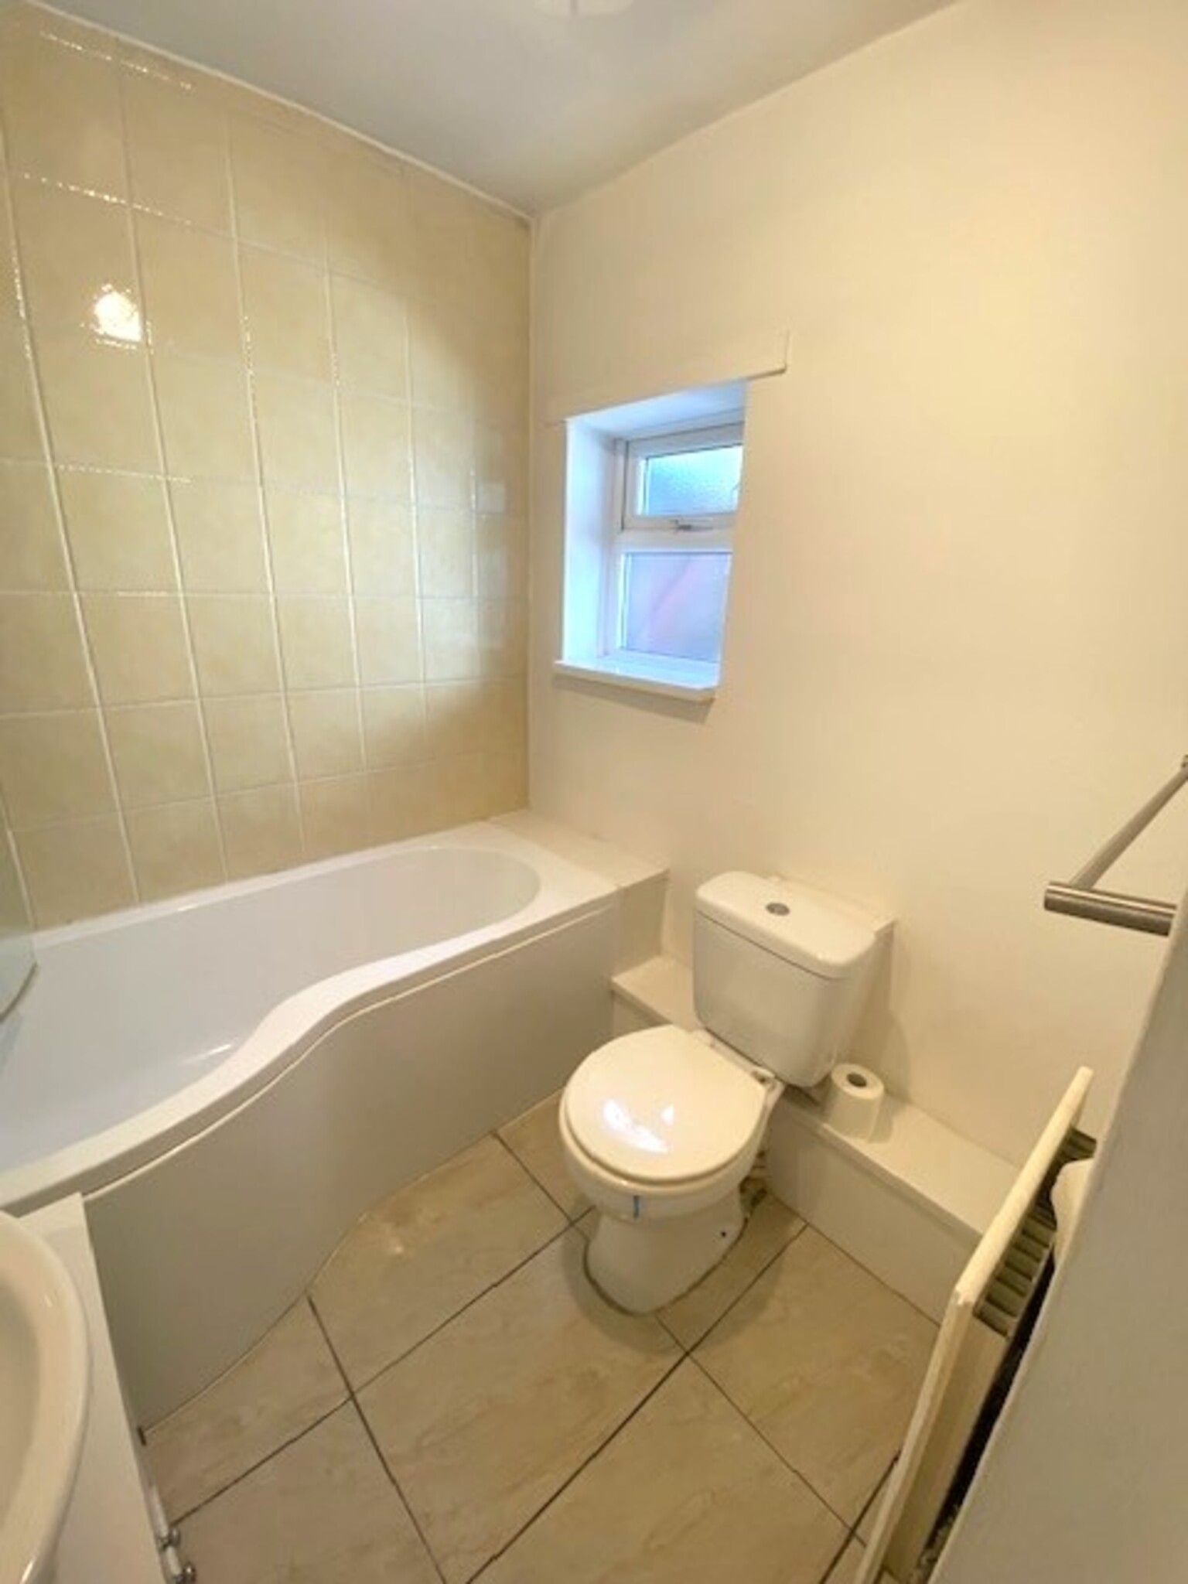
White suite with p shaped bath with over bath mixer shower, part tiled walls, radiator, tiled floor.
Externally
Rear yard.
Please Note: We have not tested any services, systems, or appliances at the property.
All measurements are approximate